
Adult 55+
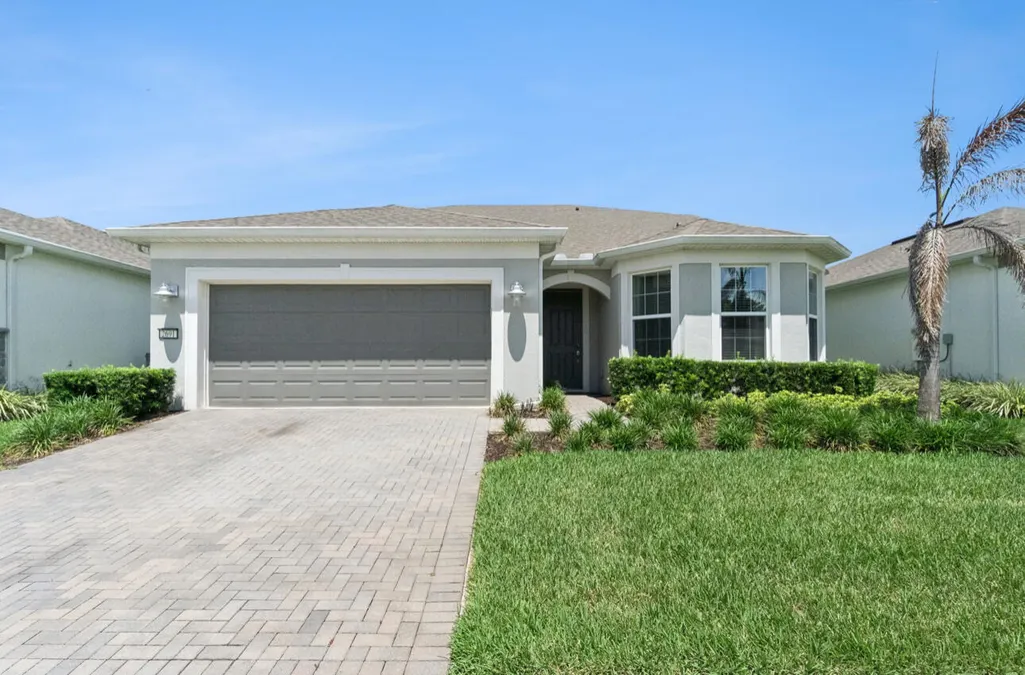
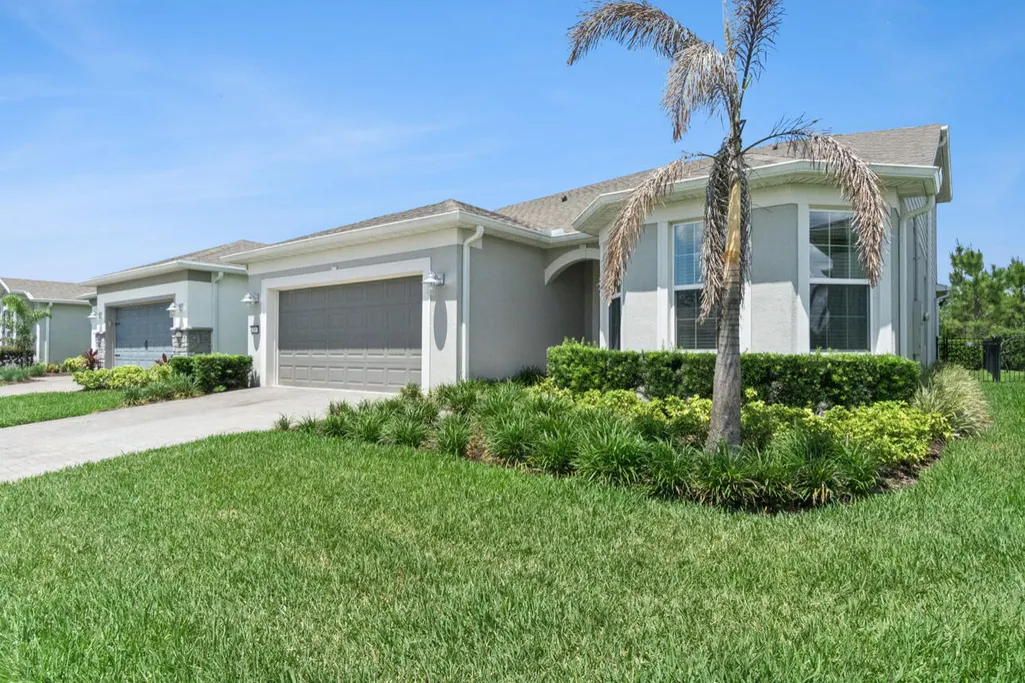




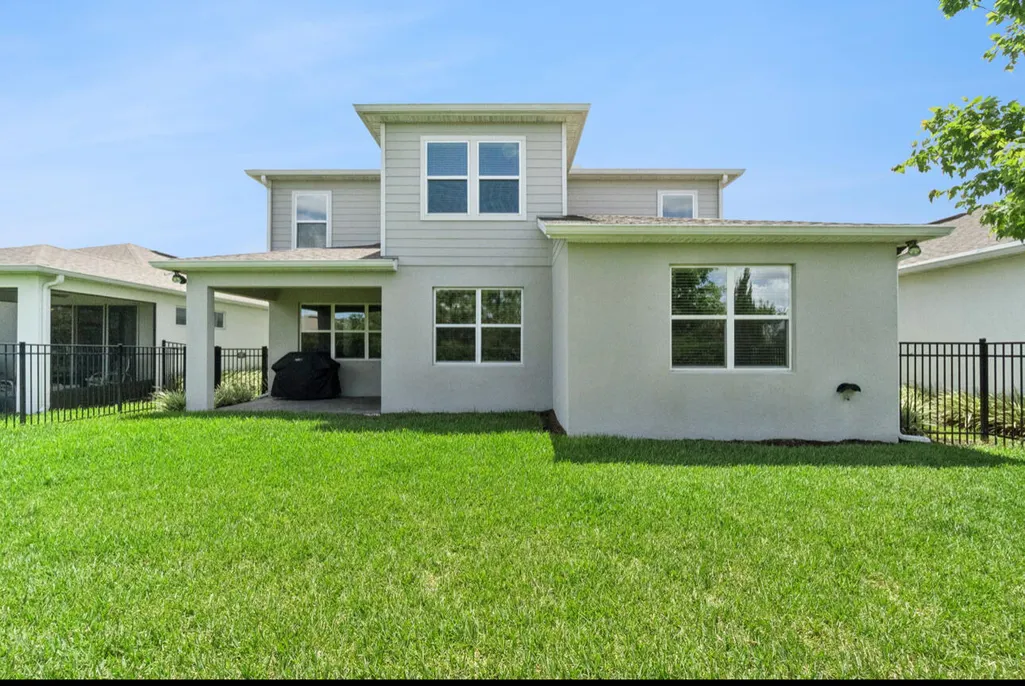

Address
2691 River Creek Lane, St Cloud, FL
Price
$ 629,999
Property Attributes
- MLS#B26033144
- TypeSingle Family
- Listing Status Active
- CountyOsceola
- CitySt Cloud
- Area5940 - Other Florida County
- NeighborhoodDEL WEBB SUNBRIDGE PH 1D
- Zip34771
- Style
- Year Built2022
- Taxes$ 9759
- Price$ 629,999
- Bedrooms4
- Full Bathrooms4
- Half Bathrooms1
- Sqr Footage2866
- Lot Size0.14 Acres
Data Source:
Beaches MLS (FL)
Property Description
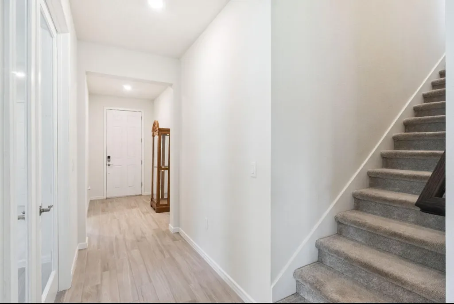
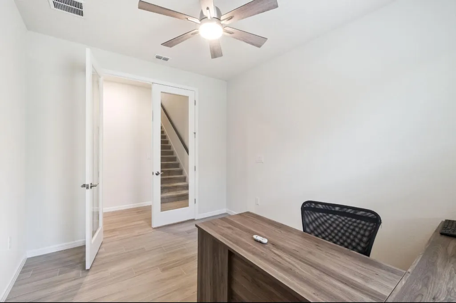
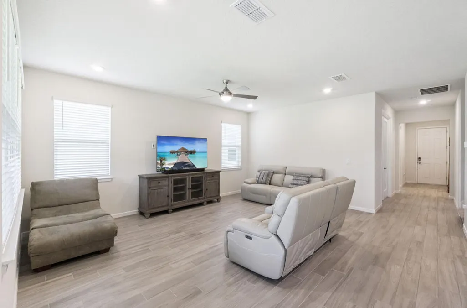
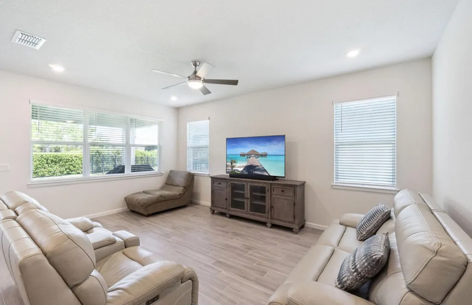
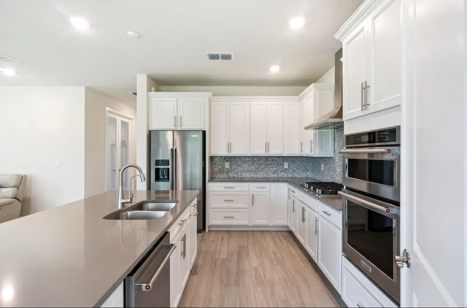
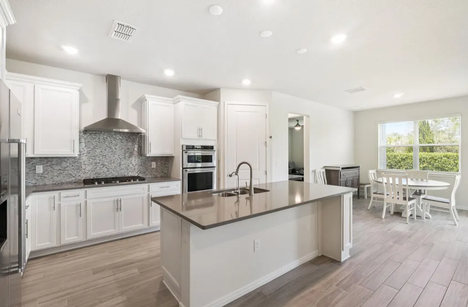
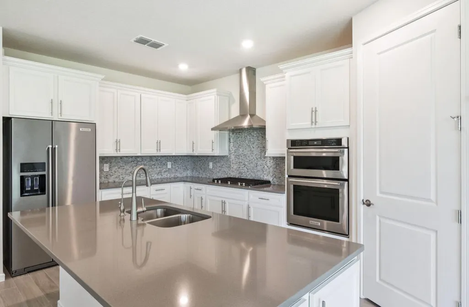
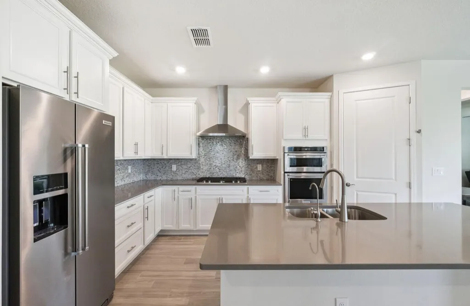
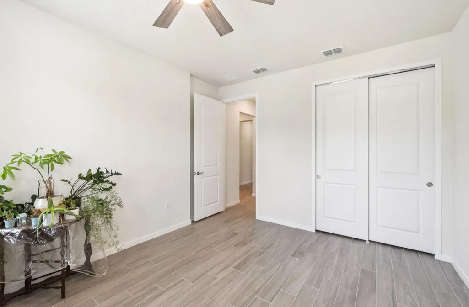
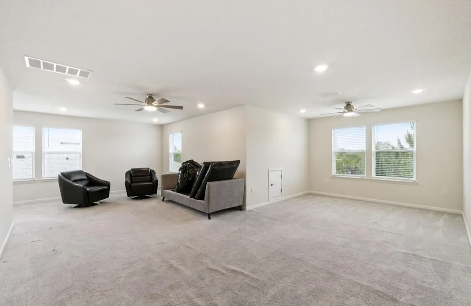
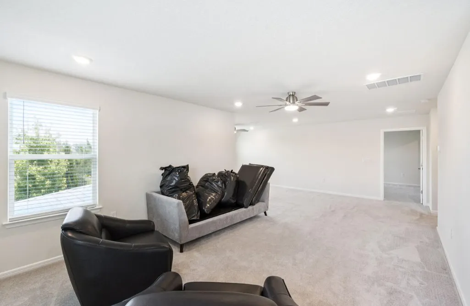
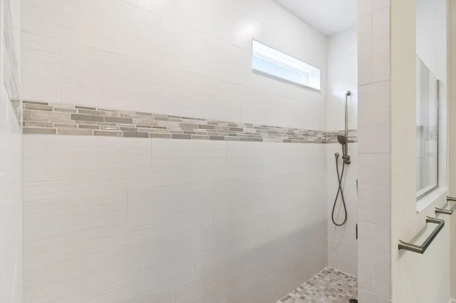
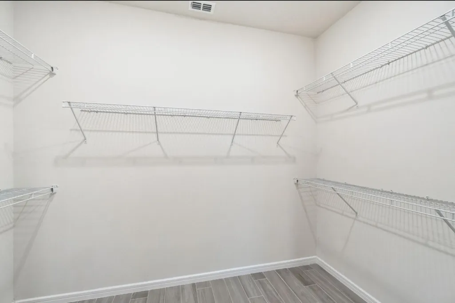
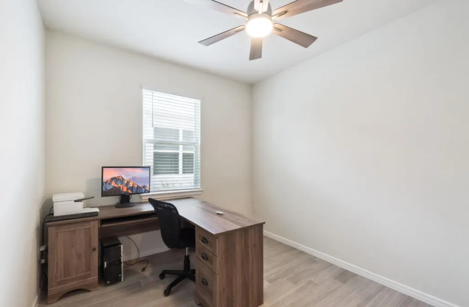
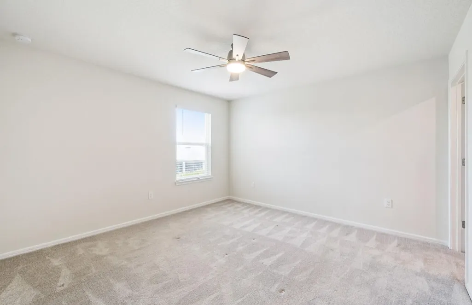
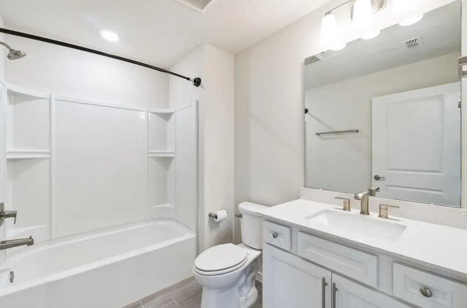
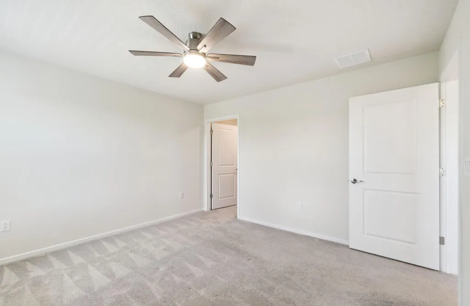
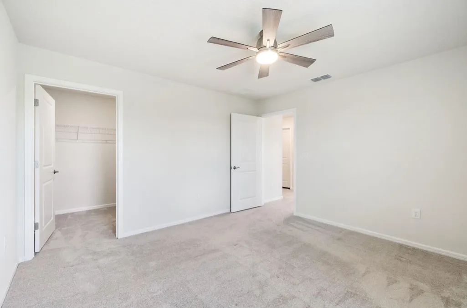
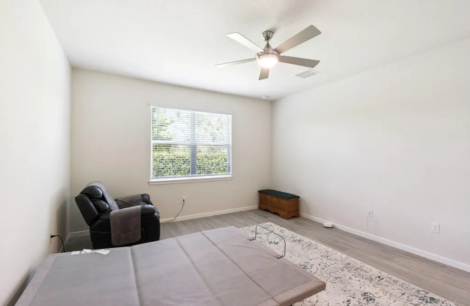
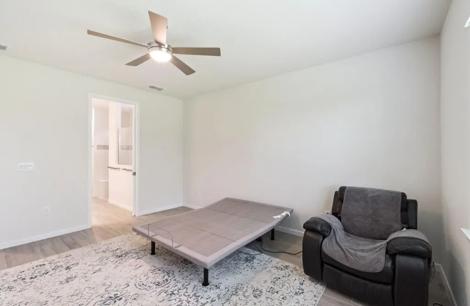
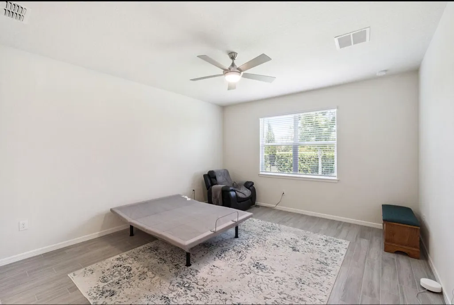
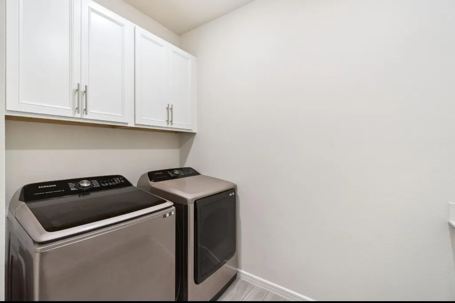
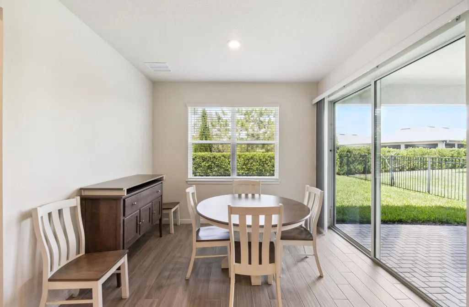
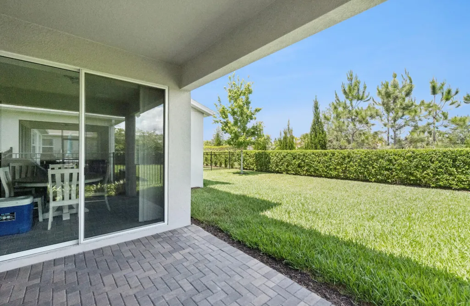
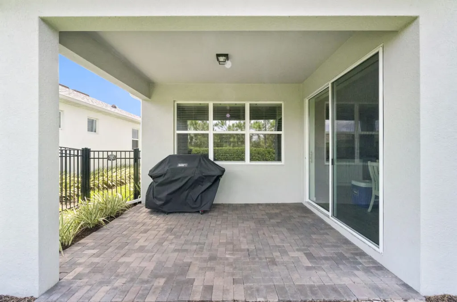
Welcome to resort-style living in the highly sought-after Sunbridge Del Webb 55+ community in St. Cloud! Built just 4 years ago, this stunning like-new home offers 3 bedrooms, 4.5 baths, a spacious den/flex room that can serve as a 4th bedroom, and nearly 1,000 sq ft of additional upper-level living space complete with a private bedroom, full bath, loft, and walk-in closet. Designed with comfort and elegance in mind, this home features 10-ft ceilings, 8-ft doors, ceramic tile throughout the main level, an upgraded chef's kitchen, upgraded owner's suite walk-in shower, upgraded guest bath, fenced backyard, and a rare 3-car garage. Enjoy world-class amenities at the Hammock Club including a resort-style pool, clubhouse, fitness center, tennis & pickleball courts, scenic walking/biking trails
| Price History | |
|---|---|
| 5/27/2026 | Listed $730,000 |
| 6/4/2026 | 4$699,999 |
| 7/30/2026 | 10$629,999 |
General Features
| Membership Required | true |
|---|---|
| Membership Fee | 465 |
| Sewer | Public Sewer |
| Heating | Central,Individual |
| Cooling | Central Air,Ceiling Fan(s) |
| Utilities | Cable Available,Electricity Available,Phone Available,Sewer Available,Water Available |
| Possession | Close Of Escrow |
| Roof | Composition,Other,Shingle |
| Appliances | Cooktop,Dryer,Dishwasher,Gas Cooktop,Ice Maker,Microwave,Oven,Refrigerator,Washer |
| HOA Fee | 465 |
| Garage Spaces | 2 |
| Association Fee Includes | Maintenance Grounds |
| Architectural Style | Traditional |
| Security Features | Smoke Detector(s) |
| Construction Materials | Cement Siding,Stucco |
| Pets Allowed | No Pet Restrictions,Yes |
| Year Built | 2022 |
| Stories Count | 2 |
| Levels | Two |
| Property Subtype | Single Family Residence |
| Tax Year | 2025 |
| Waterfront Features | None |
| Community Features | Home Owners Association |
| Accessibility | None |
| Assoc Fee Paid Per | Monthly |
| County | Osceola |
| New Construction | false |
| Property Type | Residential |
| Association Amenities | Maintenance,Pickleball,Tennis Court(s) |
| Attached Garage | true |
| Subdivision Name | DEL WEBB SUNBRIDGE PH 1D |
| Facing Direction | North |
| Garage Y/N | true |
| Full Baths | 4 |
| Status | Active |
| City | St Cloud |
| Senior Community Y/N | true |
| MLS Area | 5940 - Other Florida County |
| Carport Y/N | false |
| Tax Annual Amount | 9759.55 |
| Property Condition | Resale |
| MLS Area Minor | Other |
| Virtual Tour | https://www.propertypanorama.com/2691-River-Creek-Lane-St-Cloud-FL-34771/unbranded |
| Standard Status | Active |
| Property Sub Type Additional | Single Family Residence |
| PostalCity | St Cloud |
| Legal Description | DEL WEBB SUNBRIDGE PH 1D PB 30 PGS 57-66 LOT 142 |
Interior Features
| Interior Amenities | Dual Sinks,Kitchen Island,Other,Sitting Area in Primary,Separate Shower,Walk-In Closet(s) |
|---|---|
| Flooring | Carpet,Laminate,Tile,Wood |
| Total Stories | 2 |
| Air Conditioning Y/N | true |
| Heating Y/N | true |
| Fireplace Y/N | false |
| Half Baths | 1 |
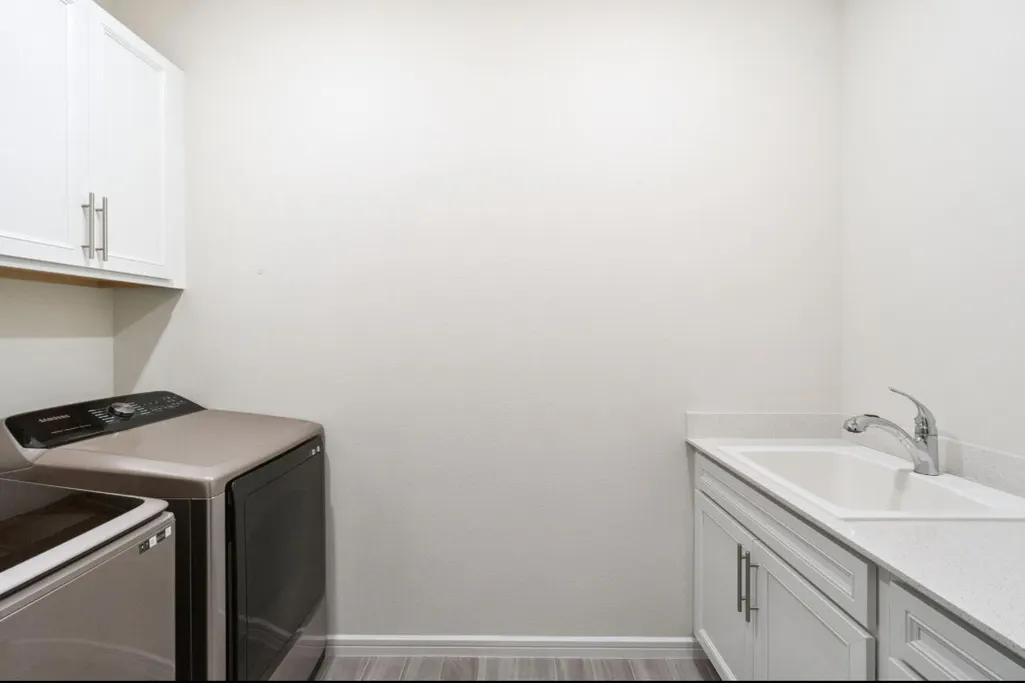
| Laundry Features | Inside,Laundry Room,Laundry Tub,Sink |
| Total Bedrooms | 4 |
| Main Level Bedrooms | 3 |
| Main Level Bathrooms | 3 |
| Total Baths | 5 |
Exterior Features
| Private Pool | false |
|---|---|
| Exterior Amenities | Other |
| Fencing | Back Yard,Fenced,Wrought Iron |
| Parking Features | Attached,Driveway,Garage |
| Water Source | Public |
| Total Parking | 2 |
| Lot Size Area | 6097 |
| Building Area Total | 3632 |
| Lot Size Acres | 0.14 |
| Waterfront Y/N | false |
| Covered Spaces | 2 |
| Door Features | French Doors |
Amenities
- Foreclosure
- Views
- Short Sale
- New Construction
- Adult 55+
- Lease To Own
- No HOA Fees
- Furnished
- Primary On Main
- Air Conditioning
- Seller Finance
- Green
- Fixer Upper
- Horse
- Golf
- Fireplace
- Deck
- Garage
- Basement
- Pool
Property vs Single Family Average in 34771
Price
Taxes
Year Built
 The data relating to real estate for sale/lease on this web site come in part from a cooperative data exchange program of the multiple listing service (MLS) in which this real estate firm (Broker) participates. The data is provided exclusively for the user's personal non-commercial use, and may not be used for any purpose other than to identify properties that the user may be interested in purchasing or leasing. The properties displayed may not be all of the properties in the MLS's database, or all
 All information deemed reliable but not guaranteed. All properties are subject to prior sale, change or withdrawal. Neither listing broker(s) or information provider(s) shall be responsible for any typographical errors, misinformation, misprints and shall be held totally harmless. Listing(s) information is provided for consumer's personal, non-commercial use and may not be used for any purpose other than to identify prospective properties consumers may be interested in purchasing. The data relating
